270 Park Avenue (2025–present)
|
270 Park Avenue
JPMorganChase Tower
| |||||||||||||||||||||||
 i i
| |||||||||||||||||||||||
270 Park Avenue in Midtown Manhattan
| |||||||||||||||||||||||
| Type | Office building Corporate headquarters | ||||||||||||||||||||||
|---|---|---|---|---|---|---|---|---|---|---|---|---|---|---|---|---|---|---|---|---|---|---|---|
| Location | 270 Park Avenue Midtown Manhattan, New York City | ||||||||||||||||||||||
| Height | 1,388 feet (423 m) | ||||||||||||||||||||||
| Floors | 60 | ||||||||||||||||||||||
| Floor area | 2.5 million sq ft (232,000 m²) | ||||||||||||||||||||||
| Occupant | JPMorgan Chase | ||||||||||||||||||||||
| Opened | 21 October 2025 | ||||||||||||||||||||||
[ More details ▾ ]
| |||||||||||||||||||||||
| Location |
|---|
The full block bounded by Park Avenue, Madison Avenue, East 47th Street and East 48th Street
|
| Official links |
| JPMorganChase | Foster + Partners |

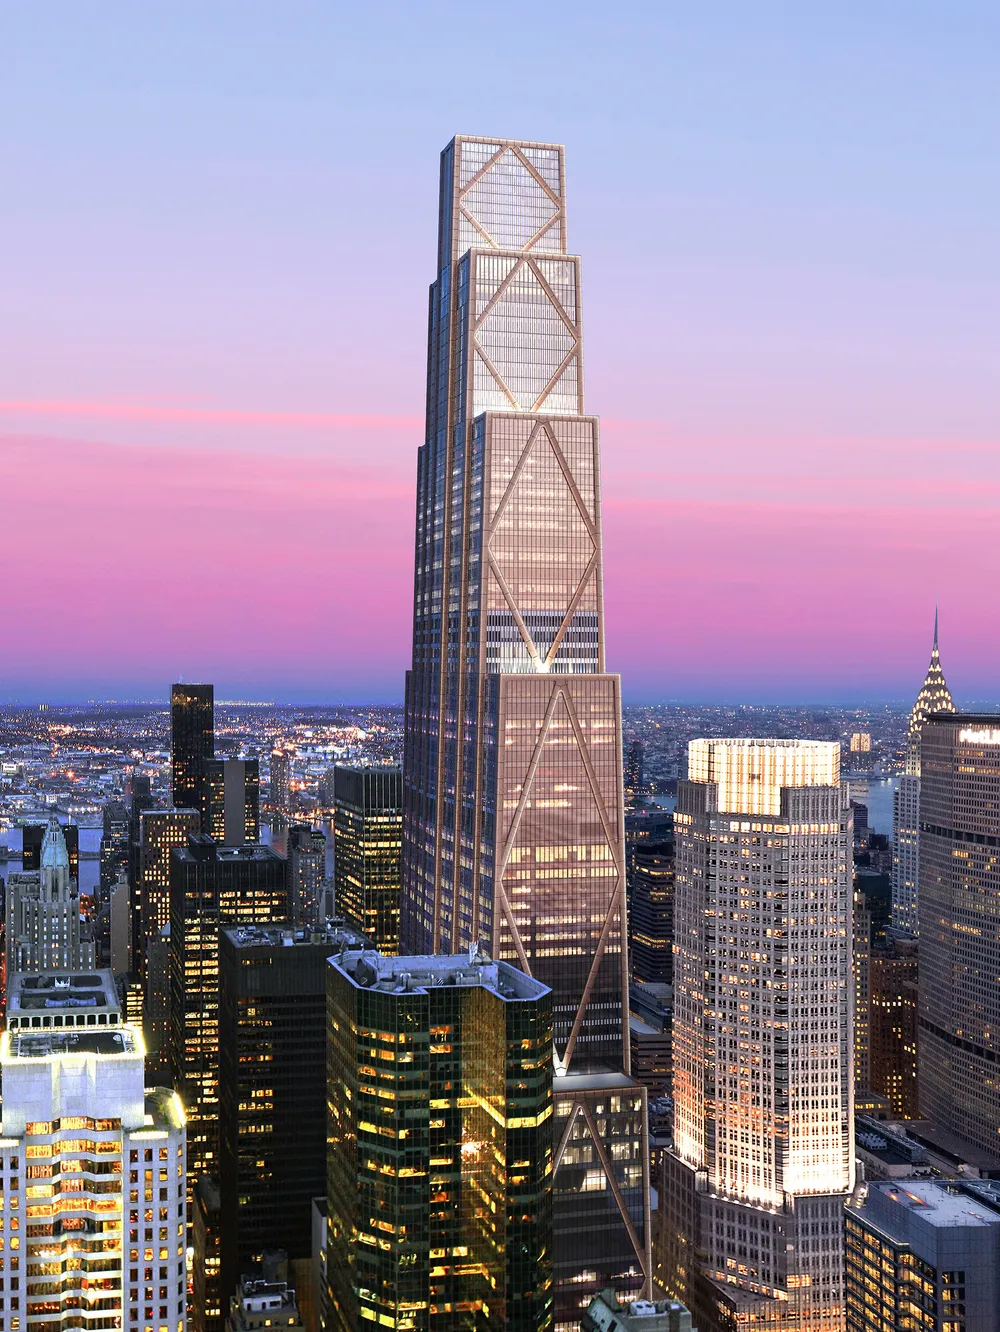
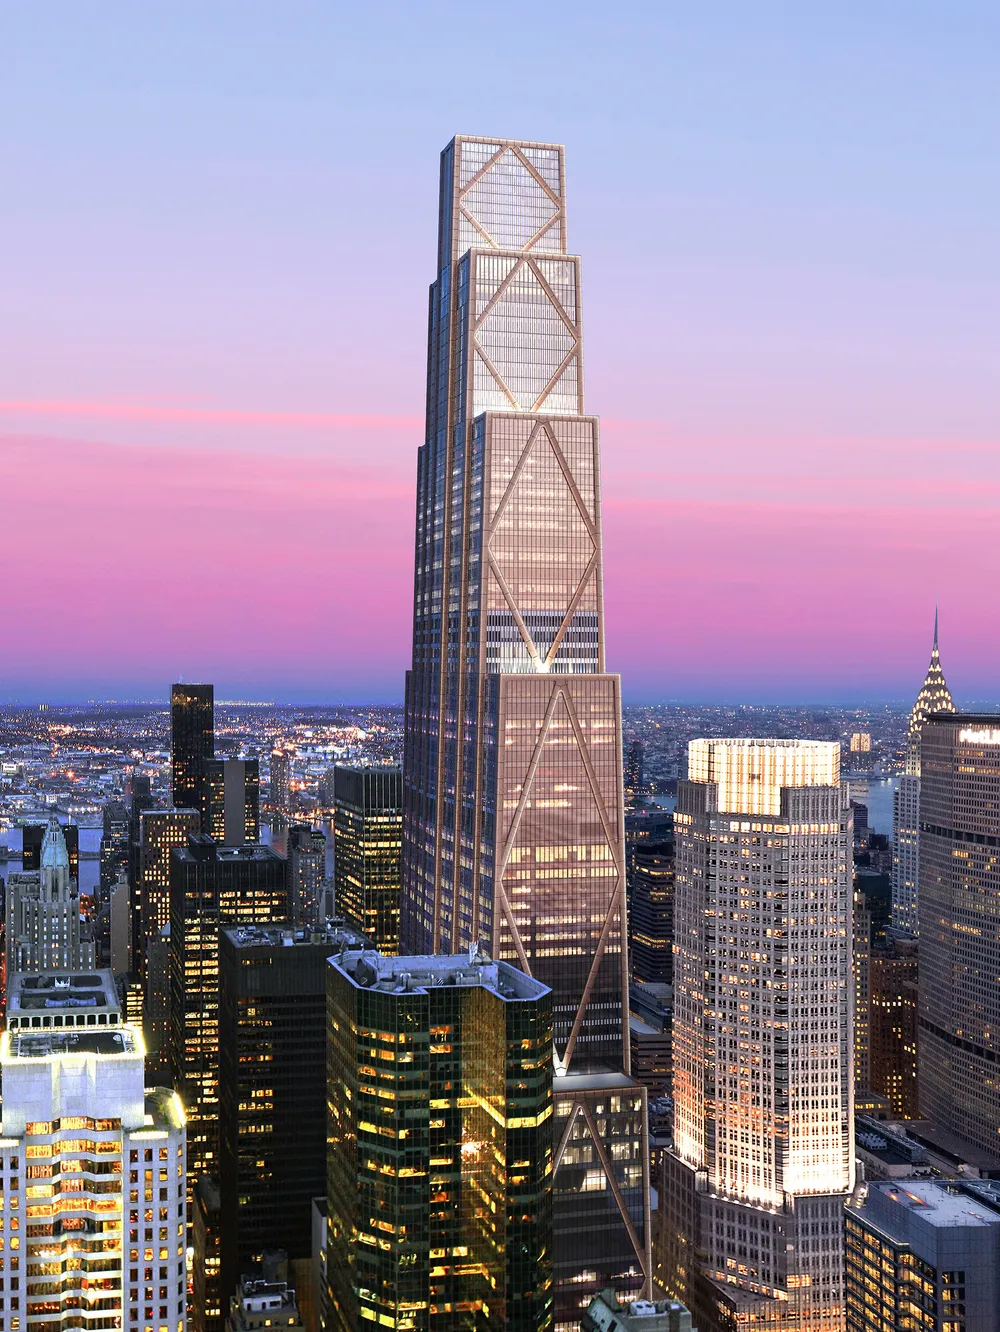
270 Park Avenue, also called the JPMorganChase Tower, is the global headquarters of JPMorgan Chase and one of the largest office buildings ever constructed in New York City. It rises 60 floors and 1,388 feet (423 m), making it the sixth-tallest building in the city, and it opened on 21 October 2025.
The tower occupies an entire block of Midtown Manhattan, bounded by Park Avenue, Madison Avenue, and East 47th and 48th Streets. It is the second building the bank has held there. The first was the Union Carbide Building, a 52-story International Style tower completed in 1960, which JPMorgan Chase occupied for years before dismantling it between 2019 and 2021. At 707 feet, it was then the tallest building ever demolished by choice rather than by war or disaster.
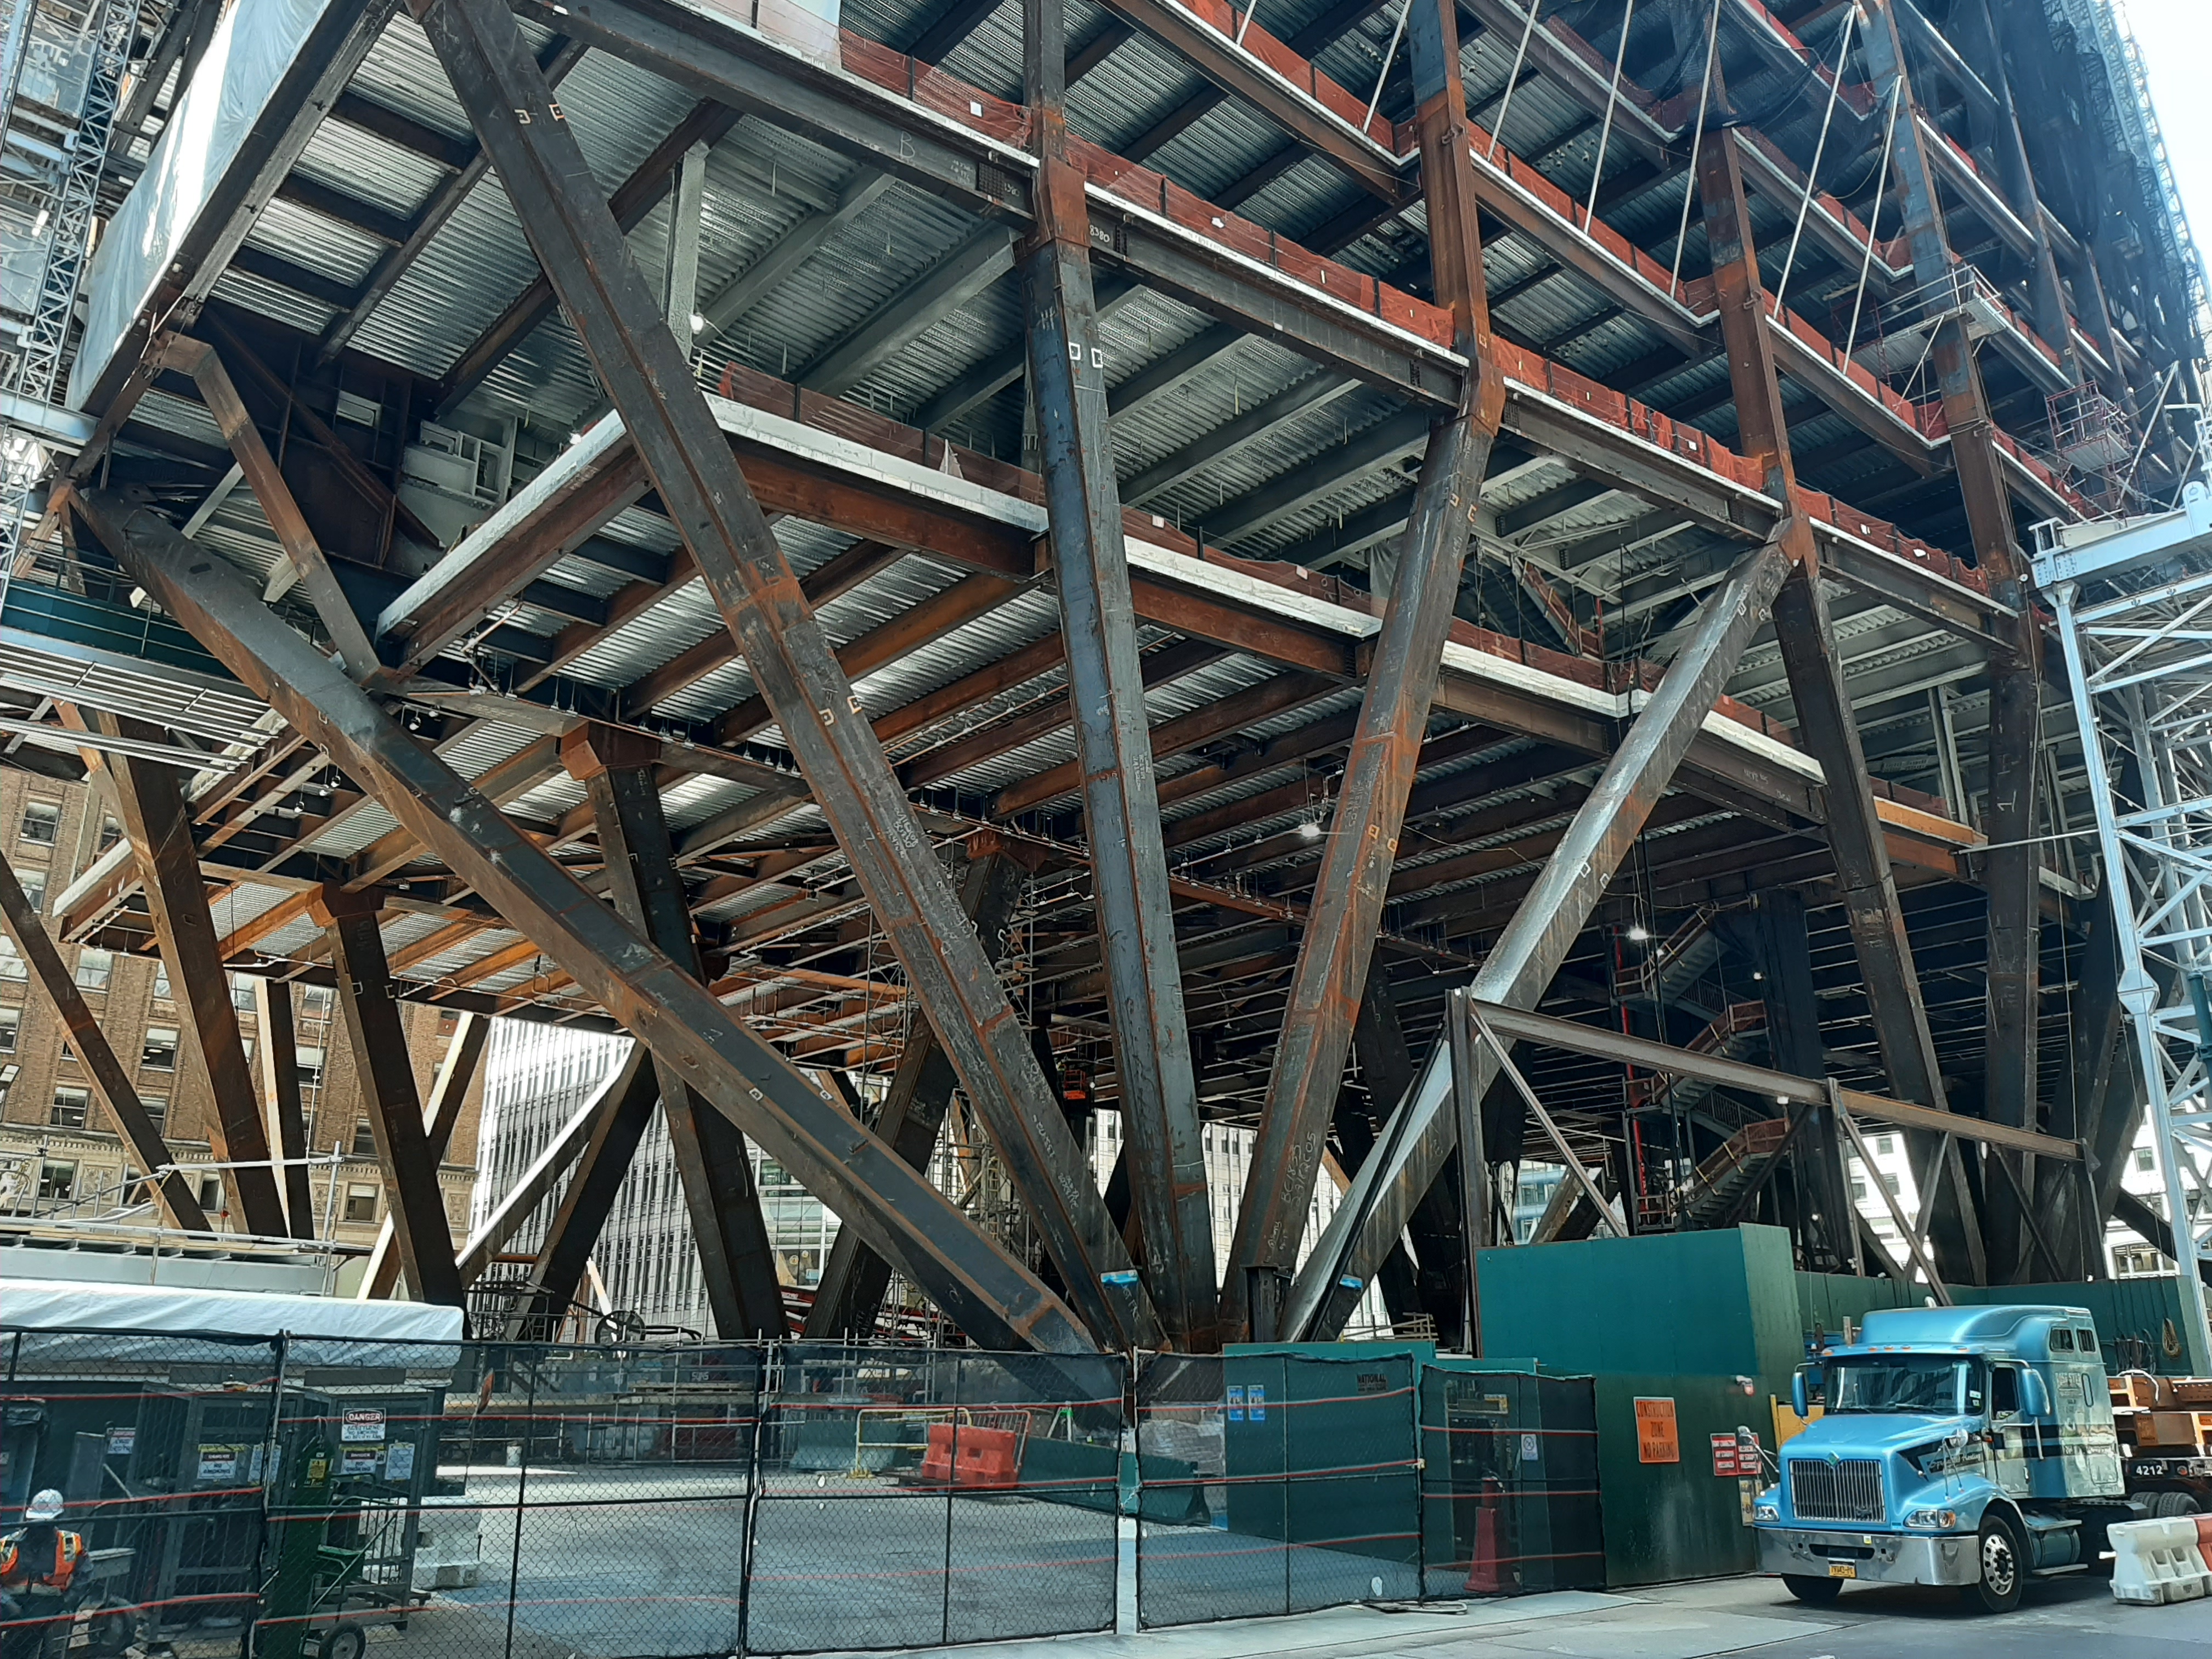
What makes the new one unusual is what lies underneath. Rail tracks and platforms serving Grand Central Terminal run beneath most of the site, leaving only a handful of places where a tower this size could be supported. Foster + Partners and the structural engineers, Severud Associates, answered by lifting the building. Fan-shaped columns and a two-story transfer structure gather the entire load and concentrate it onto supports squeezed between the tracks, holding the mass about 80 feet above street level. That opens the ground floor: more space at street level, a public plaza on Madison Avenue, and a lobby with a clear sightline from Park Avenue through to Madison.
 i
i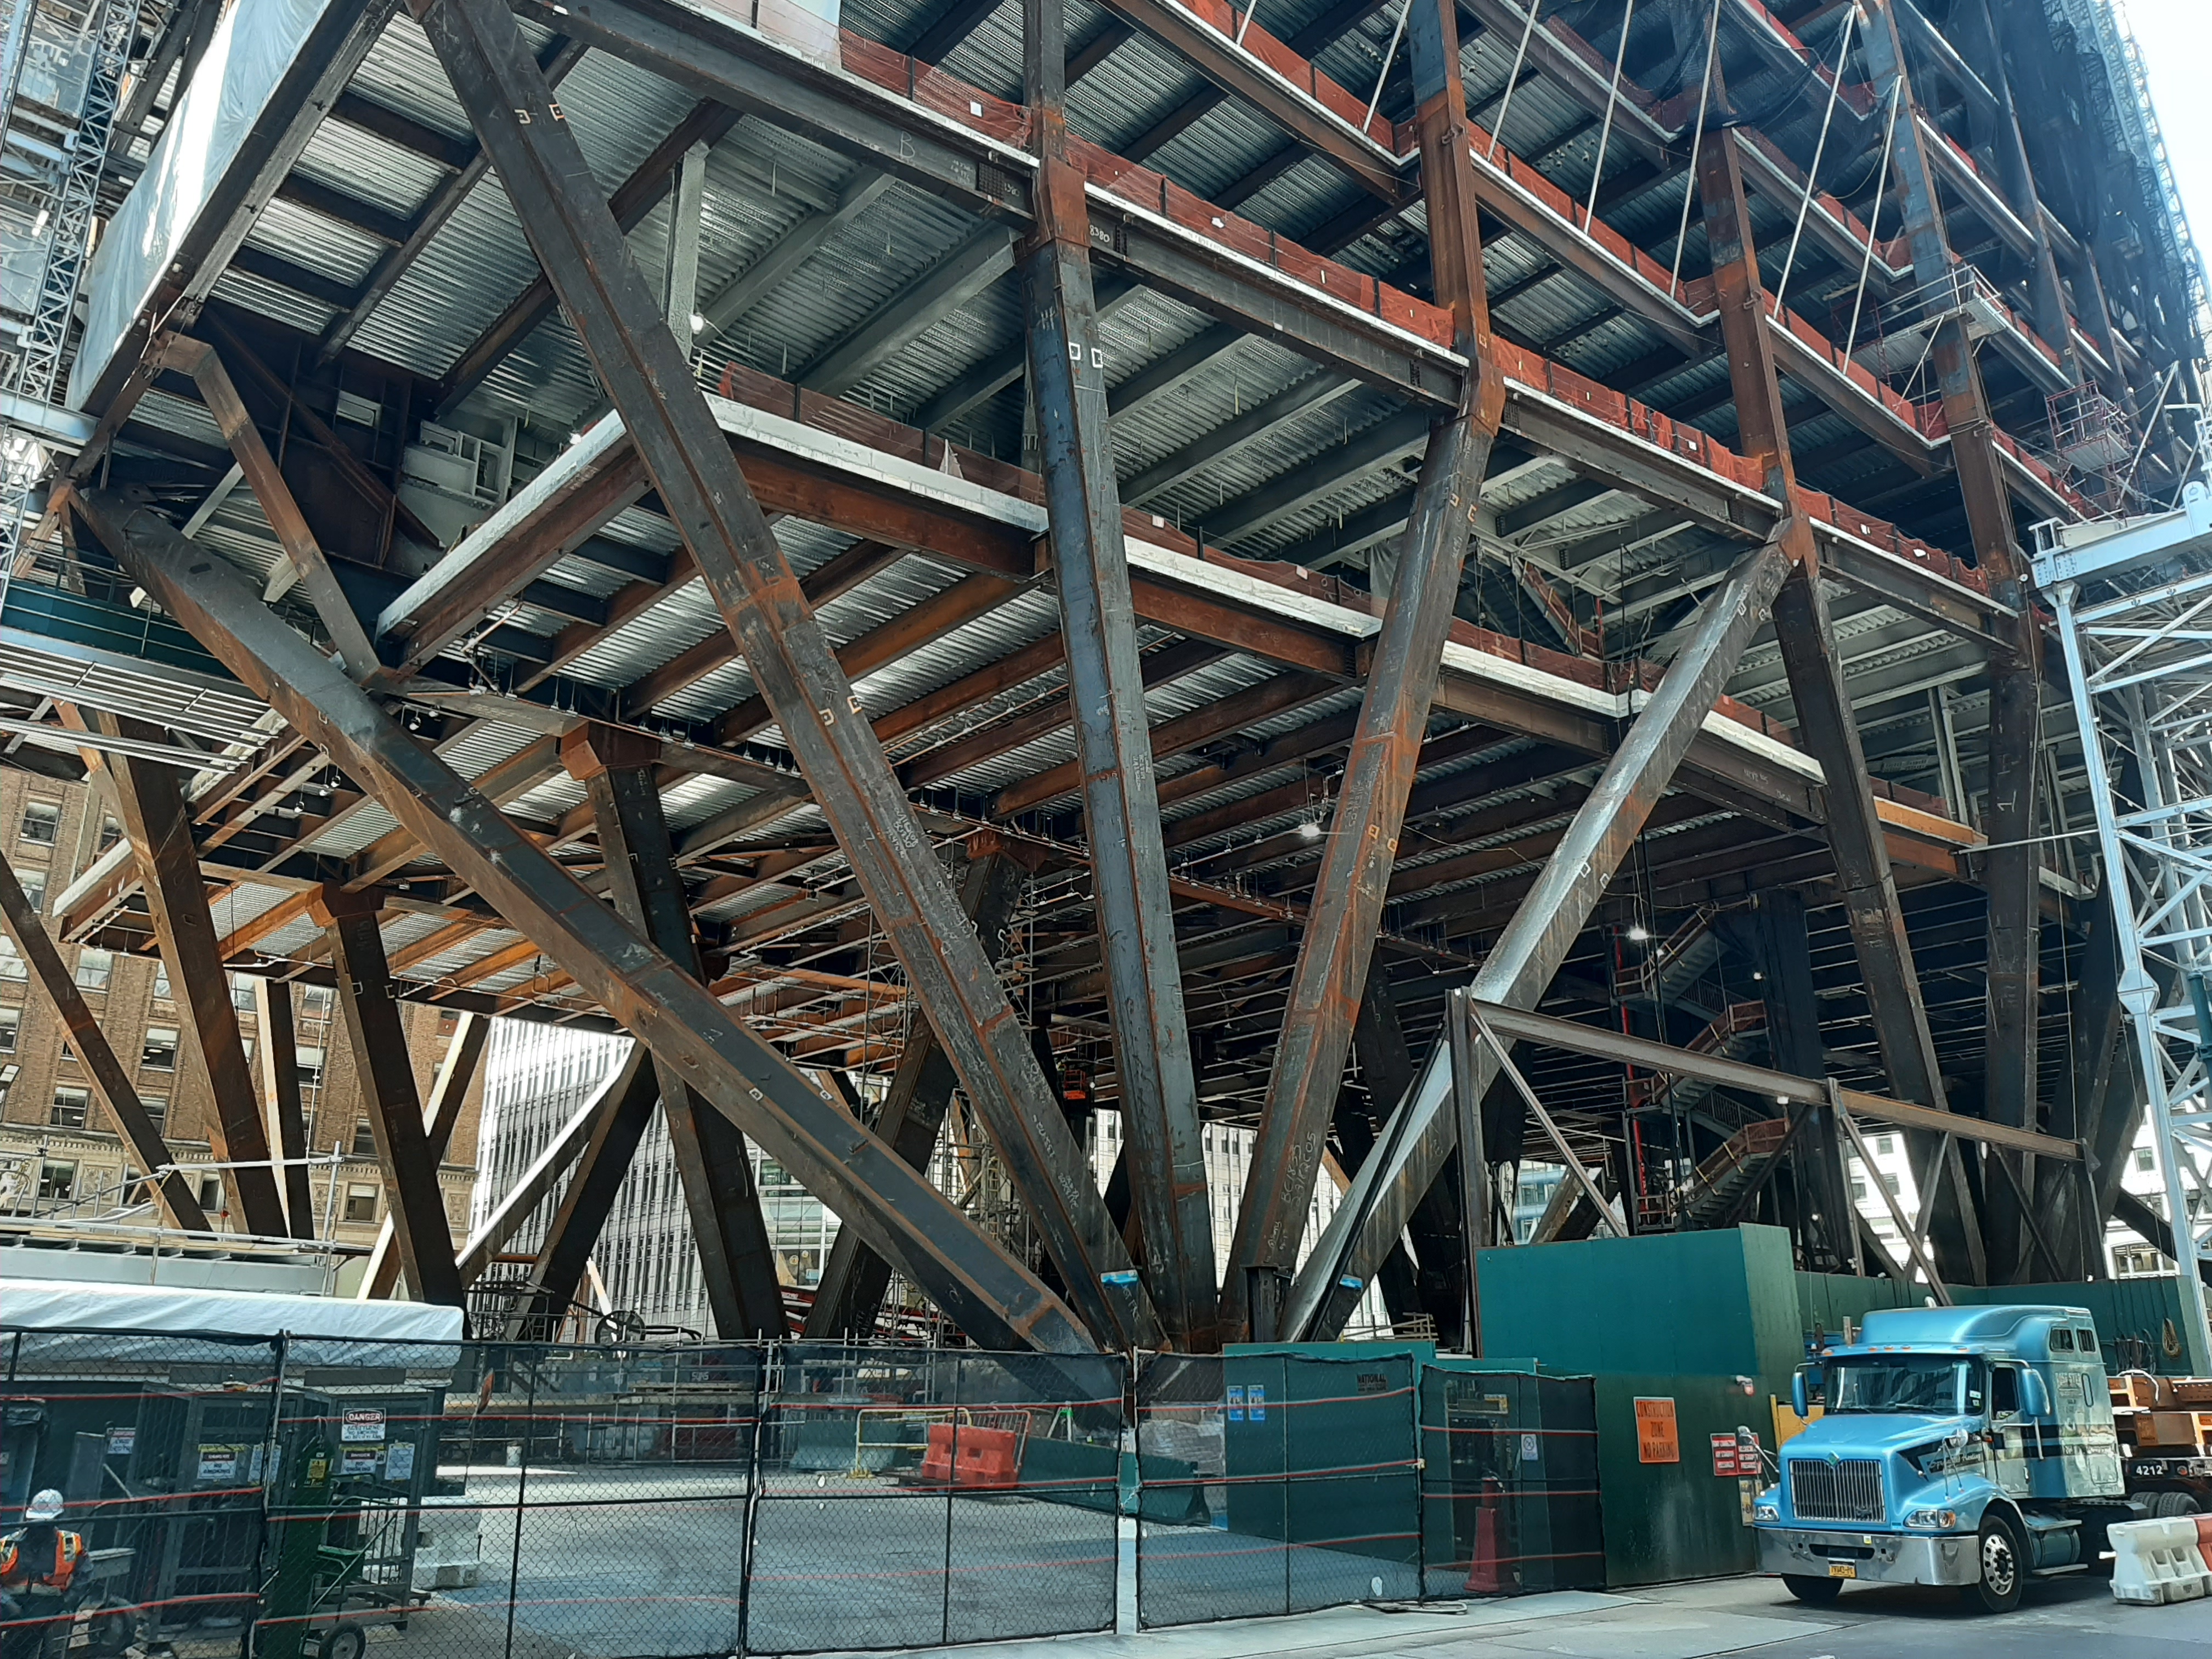
It is also the largest all-electric tower in New York City. Nothing on the site burns fossil fuel, its electricity is purchased from a hydroelectric plant in New York State, and it is designed to operate at net zero emissions.
1 Site and predecessor✎
The block is a rectangle of roughly 200 by 400 feet, and about three-quarters of it sits on the roof of the Grand Central train shed, the deck that carries the street over the terminal's tracks and platforms. Two levels of railroad run below, the lower one now occupied by Grand Central Madison, the Long Island Rail Road terminal opened in 2023. Tracks are laid in pairs with a platform between them, so the strips of ground firm enough to carry a foundation were often no more than four feet wide.
The Union Carbide Building was completed in 1960 to a design by Gordon Bunshaft and Natalie de Blois of Skidmore, Owings & Merrill. On its own terms it was an excellent building: 52 stories of dark glass and stainless steel, among the purest International Style towers in the city. By the 2010s it was also the wrong one. It held about 3,500 workers, roughly a quarter of what JPMorgan Chase wanted on the block, and its closely spaced columns and low floor-to-ceiling heights suited the clerical offices of 1960 rather than a modern trading floor.
Preservationists fought the demolition. Docomomo US, which campaigns for modernist architecture, petitioned the Landmarks Preservation Commission to protect the tower, citing both its architectural standing and the career of de Blois, one of very few women designing skyscrapers at that level in her generation. The commission declined to designate it, and demolition went ahead.
2 Planning and approval✎
None of this would have been permitted a few years earlier. In 2017 the city rezoned Midtown East, the stretch between 39th and 57th Streets where much of the office stock dated from the 1950s and 60s, specifically to allow larger towers. The mechanism it offered developers is a transfer of development rights. A builder purchases the unused floor area that a neighboring site is legally allowed but has never constructed, typically a landmark that cannot expand on its own, and pays into a fund for street and transit improvements in exchange.
JPMorgan Chase announced its plans on 21 February 2018, alongside Mayor Bill de Blasio, and became the first developer to use the new rules. It acquired about 680,000 square feet of development rights from Grand Central Terminal and a further 50,000 from St. Bartholomew's Church, and contributed $42 million to the public realm fund.
Foster + Partners was appointed later that year, and the first scheme was not the one that got built. It was taller and slimmer, at roughly 70 floors, and it surrendered less ground-level space than the rezoning normally requires, the argument being that the train shed left nothing to give. Manhattan Community Board 5 and local elected officials objected. The redesign traded height for openness at the base. The City Council approved the project unanimously on 8 May 2019, and the final version, 60 floors and 1,388 feet, was unveiled in April 2022.
3 Demolition and construction✎
Explosives were never an option above live railroad tracks, so the Union Carbide tower was dismantled floor by floor over two years, from 2019 to 2021, with 97 percent of the material recycled or reused. At 707 feet it set the record for the tallest voluntary demolition, one that stood only until a slightly taller tower came down in Singapore two years later.
Steel began rising before the old building had finished coming down. Crawler cranes worked eastward along the block, erecting the transfer structure behind them while demolition continued at the far end. The frame took about three years and 93,600 tons of American-made steel, placed by more than 300 ironworkers of Local 40; across all trades, the project accounted for some 8,000 construction jobs in 40 unions.
One worker died during construction. On 24 March 2023 Wilbert Drummond, a carpenter and a 25-year member of his union, lost his balance on the 12th floor and fell about 20 feet through an opening in the deck. He was pronounced dead at the scene, and the Department of Buildings issued a stop-work order that halted most of the site for over a week.
The final steel beam was raised on 20 November 2023 before Jamie Dimon, Norman Foster, Governor Kathy Hochul and Mayor Eric Adams. Fitting out the interiors took another two years, and employees moved in on the day of the ribbon-cutting, 21 October 2025.
4 Structure✎
Every tall building has to deliver its weight to bedrock. At 270 Park Avenue that ordinary requirement became the governing design problem, because between the tower and the rock lies an operating railroad.
The columns upstairs stand on a conventional grid, 40 feet in one direction and up to 66 in the other. Almost none of those lines can continue to the ground; they would land on track, platform or tunnel. The base of the tower is therefore a two-story transfer structure — a system for catching loads and redirecting them sideways — which the engineers nicknamed the Tabletop. It gathers every column above and walks its load across to the few positions where a foundation was possible.
The result is legible from the sidewalk. Along the north and south faces, columns lean toward one another in groups of four to form three fan shapes on each side. Down the spine of the building run two plate girders 25 feet deep and 360 feet long, weighing roughly 1,800 tons apiece, with six diagonal braces locking the assembly together. The forces involved are extreme: the foot of a single super-column carries close to 100,000 kips, a kip being a thousand pounds of force, across an area of about 60 square feet.
No concrete on the market could take that. The team commissioned a mix reaching 16,000 pounds per square inch at 56 days, above the 14,000 used at One Vanderbilt a few blocks away. Liquid nitrogen was sprayed into the batching at minus 320°F to keep it from overheating as it cured. Tested across more than 7,600 cubic yards, the finished concrete averaged nearer 20,000.
Lateral loads are carried by a braced core, five levels of outrigger trusses passing force out to the perimeter columns, and the diamond-patterned bracing visible on the east and west facades. Trains posed a separate problem. Two dozen of them run beneath the tower, and predicting how the structure would answer their vibration took more than 150 rounds of modeling against measurements recorded inside the old building. Near the top, a tuned mass damper — a 280-ton pendulum hung from 46-foot cables on the 54th floor — swings against the wind to steady the building.
5 Design✎
Above the base the tower is not a single volume but several. Its bays terminate at different heights, stepping back symmetrically as they rise, so the silhouette reads as a row of rectangular blocks of unequal height; the engineers compared it to books shelved side by side. By the last setback the building is only 40 feet across. Bronze clads the frame for its full height, and a bronze diagrid crowns the top, catching light against the glass beneath.
The lobby is the part of the building most New Yorkers will actually use. Held 80 feet up by the fan columns, it is vast by any office standard and runs clean through the block, so that the Park Avenue doors give a sightline to Madison. Travertine covers the floors and walls, bronze sheathes the exposed steel, and the ceiling carries circular steel fittings that double as air intakes.
Higher up, the elevators are divided between two cores that shift toward the center of the plan above the 14th floor, where a sky lobby holds conference and recreation space. There are eight trading floors. A triple-height room called the Exchange serves as the building's dining and gathering hall, and the client center occupies the summit, part of 285,000 square feet given over to entertaining. Floor plates carry no internal columns, so layouts can be reconfigured at will; ceilings run higher than offices normally allow; and there is roughly half again as much shared space as in the bank's previous buildings. Foster + Partners handled the interiors with Gensler, Skidmore, Owings & Merrill and STUDIOS, with Vishaan Chakrabarti serving as design advisor.
Norman Foster described the finished building at its opening as the workplace of the future, designed for today.
6 Sustainability✎
270 Park Avenue is the largest all-electric tower in New York City. No fossil fuel is burned on the premises, all of its electricity is purchased from a hydroelectric plant in New York State, and the building is designed to run at net zero operating emissions. LEED Platinum certification under the version 4 standard and the WELL Health-Safety Rating are both targets.
Water is captured and reused, cutting consumption by more than 40 percent. The facade is triple-glazed and paired with automatic solar shades that work in concert with the heating and cooling plant, while sensors and machine-learning controls trim the systems to actual demand rather than a fixed schedule. For the people inside, the tower delivers twice the outdoor air that codes require, filters it heavily, monitors quality continuously, and shifts its interior lighting through the day to track the rhythm of daylight.
The materials carry their own accounting. The 94,000 tons of structural steel is more than 90 percent recycled and the reinforcing bar close to 100 percent. Ground glass substituted for 40 percent of the cement across 52,000 cubic yards of concrete, a change credited with saving some 5,000 tons of embodied carbon and consuming the equivalent of 28 million bottles. Together with the 97 percent recovery rate from the demolition, remarkably little of the old block was simply discarded.
7 Public space and art✎
Lifting the tower returned ground to the street. There is two and a half times as much open space at the base as the old building offered: wider sidewalks, planted areas, and a public plaza facing Madison Avenue. The bank also worked with the Metropolitan Transportation Authority on repairs to the train shed below and on improved entrances to Grand Central, and it is renovating 383 Madison Avenue across the road.
Five artists were commissioned for the building.
- A Parallel Nature by Maya Lin — the centerpiece of the Madison Avenue plaza, drawn from the bedrock beneath the city and the exposed rock faces of Central Park.
- Celestial Passage by Leo Villareal — a light work that washes the crown in slow shifting waves after dark.
- Color Chase One and Color Chase Two by Gerhard Richter — two large panels of interlocking aluminum shapes in the Park Avenue lobby.
- Wind Dance by Norman Foster — a bronze column carrying a flag kept in motion by an artificial breeze.
- Living Building by Refik Anadol — a shifting display across the elevator banks, generated by custom artificial-intelligence models.
8 Opening✎
The ribbon was cut on 21 October 2025, and the first employees went to work the same day. About 10,000 of the bank's 24,000 New York City staff are based there, in a building designed to hold 14,000. Governor Hochul, Senator Chuck Schumer and Mayor Adams all spoke, and most of the remarks made the same argument: that Midtown's office district had recovered from the pandemic.
The bank has never disclosed what the tower cost. Reported figures cluster around three billion dollars.
Architectural opinion settled quickly on the base as the part worth arguing about. The fan columns and the open lobby were widely read as the point of the whole exercise, an unusually generous piece of city-building for a corporate headquarters. The tower above was taken as deliberately reticent, corporate architecture with no ambition to be an experiment.